Champion MB — Custom Woodworking

Custom woodworking
built to impress.

From custom closet doors and built-in shelving to trim work and cabinetry, Champion MB delivers hand-crafted woodworking that elevates every room in your home.

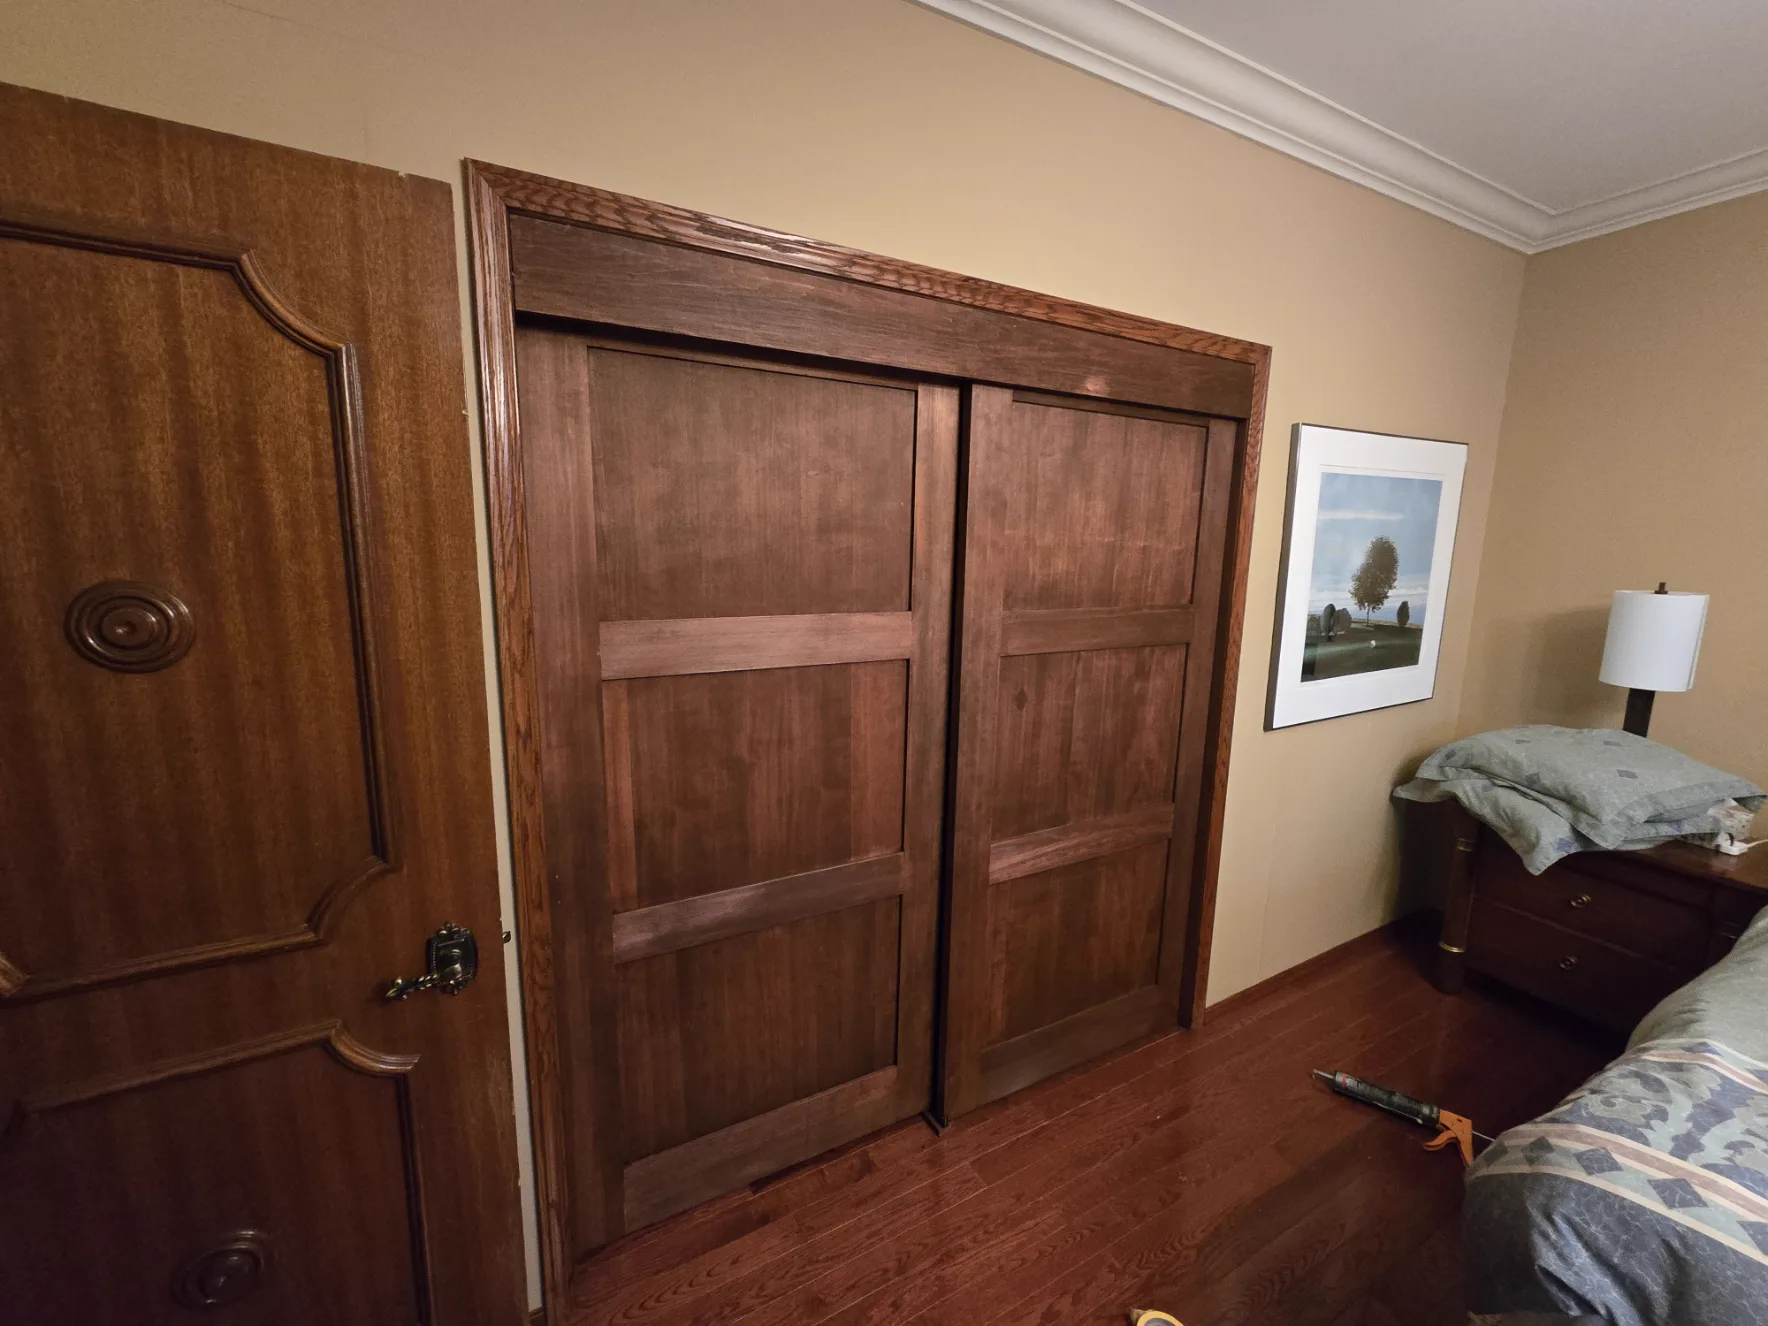
Custom solid wood sliding closet doors installed by Champion MB
Built by Hand
Craftsmanship

Woodwork you can
see and feel.

There is a difference between woodwork that is installed and woodwork that is crafted. At Champion MB, every custom woodworking project is built with attention to grain direction, joinery, finish consistency, and the way the piece interacts with the space around it.

Whether we are building a set of custom closet doors, a built-in bookcase, or a full run of interior trim, we treat every project as a reflection of our standards — and yours.

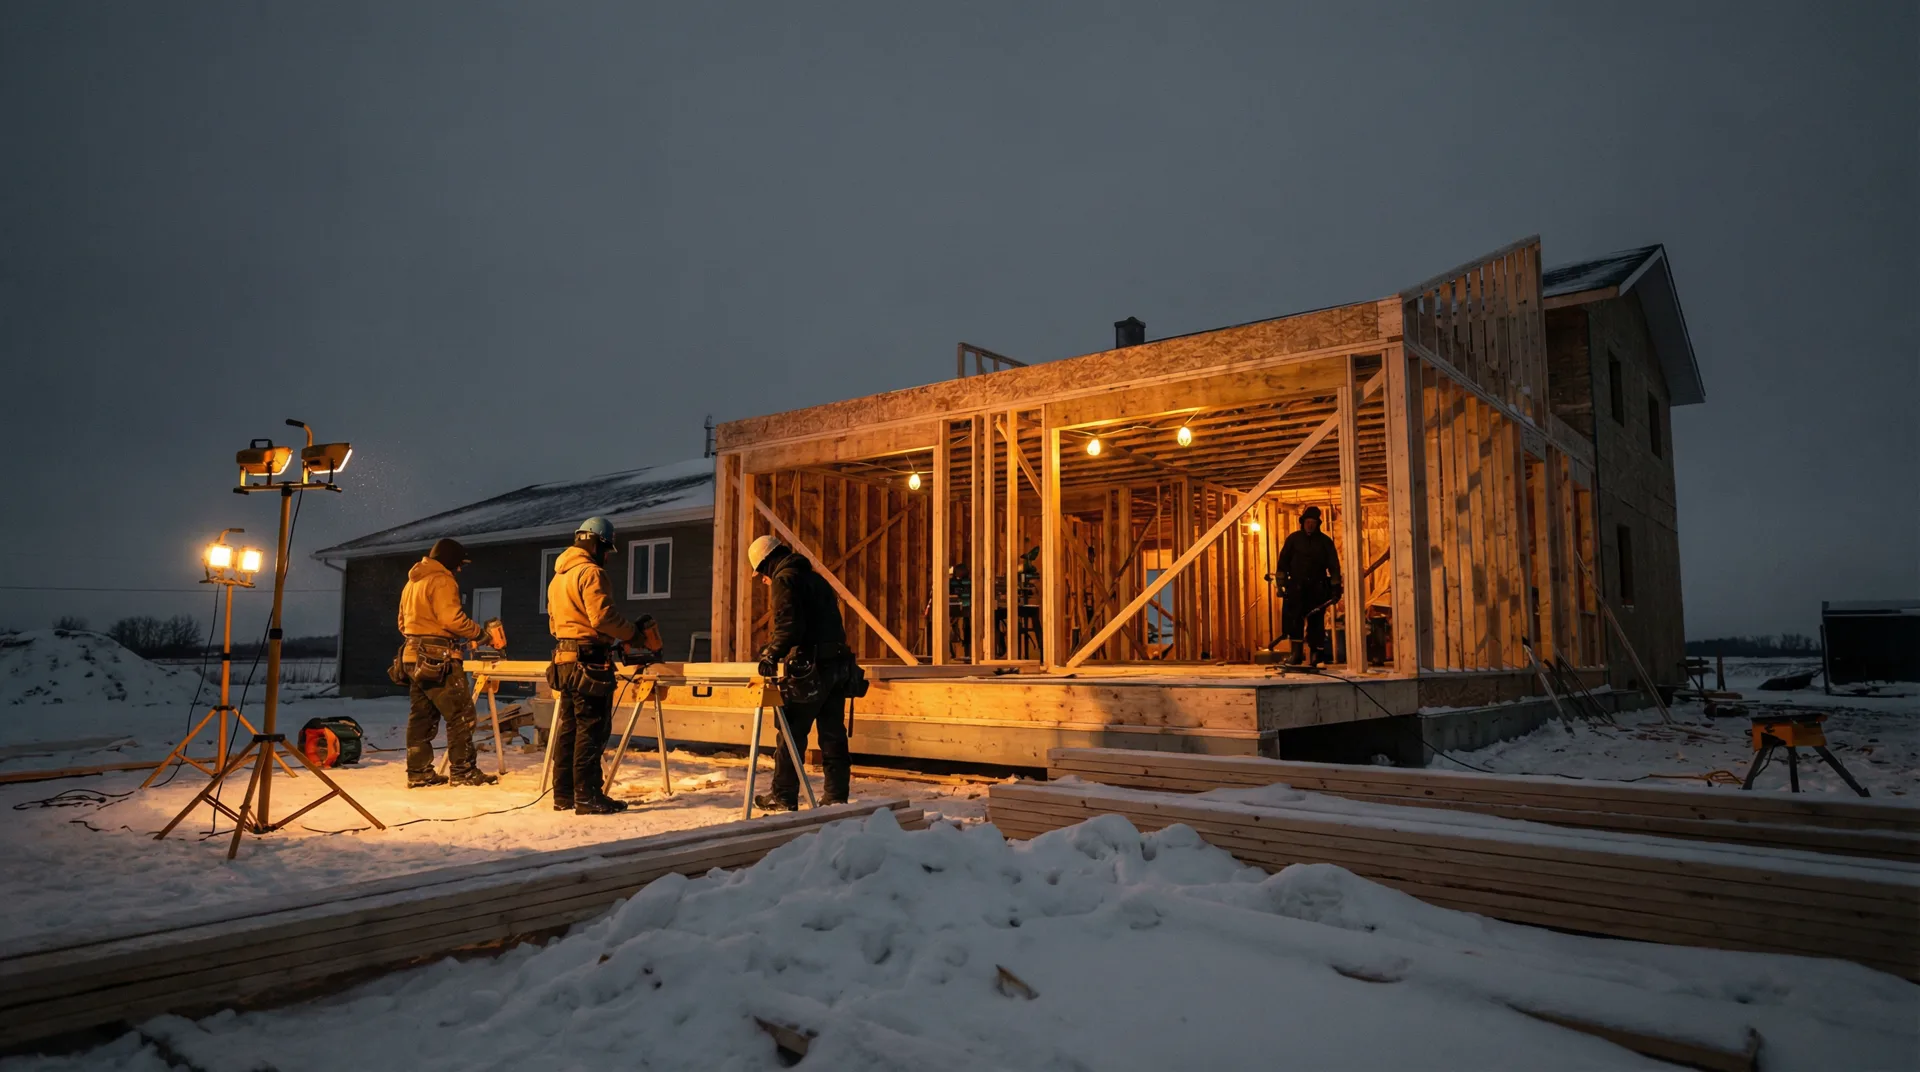
Refreshed Manitoba home interior with custom trim and finishing by Champion MB
100%Finished In-House
Our Specialties

What we craft

/ 01

Custom Doors & Closet Systems

Factory doors are built to a price point. Our custom doors are built to a standard. We mill, assemble, and finish solid wood doors in styles ranging from traditional raised panel to clean-lined shaker and contemporary flat slab. Bypass and barn-style sliding closet doors are a specialty — we build the doors, fabricate the hardware mounts, and install everything so it operates smoothly and looks intentional. If you have an odd-sized opening or a specific wood species in mind, we can accommodate it.

/ 02

Built-Ins, Shelving & Storage

A well-designed built-in does two things: it maximizes the usable space in a room and it makes the room look like it was designed by an architect. We build custom built-in bookshelves, entertainment units, mudroom lockers, window seats with storage, and pantry systems that are sized precisely to your space, finished to match your existing trim, and built to last decades — not years.

/ 03

Trim, Moulding & Millwork

The trim in your home is the punctuation of the design. Baseboards, door casings, crown moulding, wainscoting, coffered ceilings, and feature walls — all of these details are what separate a finished home from a truly refined one. We install and, where needed, custom-mill trim profiles to match existing work in older homes or to execute a specific design vision in new construction and renovation projects.

What's Included

Every project includes

/ 01

Custom Door Fabrication

Solid wood interior doors built to your exact dimensions and style — shaker, raised panel, flat slab, or custom profile.

/ 02

Sliding & Bypass Closet Doors

Custom bypass and barn-style sliding doors with heavy-duty hardware, built and installed for smooth daily operation.

/ 03

Built-In Shelving & Cabinetry

Floor-to-ceiling built-ins, bookcases, entertainment units, and storage systems sized precisely to your space.

/ 04

Trim & Moulding Installation

Baseboards, door casings, crown moulding, wainscoting, and coffered ceiling details installed with precision.

/ 05

Staining & Finishing

Professional stain, paint, and clear-coat finishing with consistent colour and sheen across every piece.

/ 06

Custom Millwork

Unique profiles milled to match existing trim in older homes or to execute a specific design vision.

How It Works

The Process

01

Measure & Design

We measure every opening and space precisely, discuss your style preferences and wood species options, and provide a detailed written quote.

02

Fabrication

Pieces are built in our shop with proper joinery, sanding, and dry-fitting before any finish is applied.

03

Finishing

Stain, paint, or clear coat applied in controlled conditions for a consistent, professional result.

04

Installation

Every piece is installed level, plumb, and tight — with all gaps filled, caulked, and touched up so the result looks like it was always there.

Client Reviews

What Clients Say

The sliding closet doors Champion MB built for our master bedroom are absolutely stunning. Solid wood, perfect fit, and they glide like they're on air. Nothing off-the-shelf comes close.
AT
Angela TorresWolseley, WinnipegCustom Closet Doors
We had them build a full wall of built-in bookshelves in our living room. The craftsmanship is exceptional and the finish matches our existing trim perfectly. It looks like it was always part of the house.
SM
Sarah & MarkRiver Heights, WinnipegBuilt-In Bookshelves
Champion MB replaced all the interior doors in our 1960s home with custom shaker-style solid core doors. The difference in sound, feel, and appearance is remarkable. Worth every penny.
JP
Jim PattersonBridgwater, WinnipegInterior Door Package
Quick Answers

Top Questions

Three quick answers to start — the complete 23-question FAQ is further down the page.

Custom woodworking costs more upfront than off-the-shelf products, but the difference is in longevity, fit, and quality. A custom door or built-in is sized exactly to your space, built from solid or high-grade engineered wood, and finished to a standard that factory products cannot match. Most clients find the investment pays off in both daily satisfaction and home resale value.
We work with oak, maple, birch, pine, poplar, walnut, cherry, and more. See the full FAQ section below for details on species selection, finishing options, and matching existing trim.
A set of custom closet doors typically takes one to two weeks. A full built-in wall unit may take three to five weeks. See the detailed FAQ below for a full breakdown by project type.

Start your custom
woodworking project.

Get a free in-home consultation and detailed quote for your custom doors, built-ins, or trim work. No pressure, no obligation.

The Complete Guide

Everything You Need to Know

Pricing & Value

Custom woodworking costs more upfront than off-the-shelf products, but the comparison is not straightforward. A factory door is built to a price point — it is sized to standard rough openings, made from engineered wood composites, and finished with a sprayed lacquer that chips and fades over time. A custom door is built to your exact opening, made from the species and profile you choose, and finished by hand to a standard that holds up for decades. Most clients find the investment pays off in both daily satisfaction and measurable home resale value. We provide a detailed written quote for every project so there are no surprises.
No. Initial consultations and written quotes are completely free and carry no obligation. We visit your home, take measurements, discuss your vision, review material options, and provide a detailed itemized quote. We believe you should have all the information you need to make a confident decision before committing to anything.
The four biggest cost drivers are wood species, project complexity, finish type, and hardware. Hardwoods like walnut and white oak cost significantly more than pine or poplar. A shaker-style door with a simple stain is less expensive than a raised-panel door with a multi-step hand-rubbed oil finish. Soft-close hardware and custom pulls add cost but also add daily quality of life. We walk through all of these options during the consultation so you can make informed trade-offs.
In some cases, yes. If you have reclaimed wood, a specific lumber source, or hardware you want incorporated, we are happy to work with what you provide. We will inspect the material first to confirm it is suitable for the application — moisture content, straightness, and species compatibility all matter for a result that holds up long-term.

Materials & Species

We work with a wide range of domestic and imported species. Common choices include hard maple, red and white oak, birch, poplar, pine, cherry, and walnut. For exterior applications we use species with natural decay resistance like cedar and white oak. Species selection depends on the application, your finish preference, grain character, and budget. We can also source specialty or reclaimed species on request — if you have something specific in mind, ask us.
Solid wood is milled from a single piece of timber and offers unmatched character, repairability, and longevity. It does move with seasonal humidity changes, which is why proper joinery and finishing matter. Engineered wood — MDF cores, plywood substrates, and veneered panels — offers excellent dimensional stability and is often the right choice for painted finishes or large flat panels where solid wood movement would be a concern. We use both, and we choose the right material for each application rather than defaulting to one or the other.
We offer a full range of finishing options: penetrating oil and wax finishes that enhance natural grain and are easy to maintain; hand-applied stains in any tone from light natural to deep espresso; conversion varnish and lacquer for a hard, durable painted or clear finish; and multi-step hand-rubbed finishes for heirloom-quality results. We do not subcontract finishing — every piece is finished by our own crew to ensure colour consistency and adhesion quality across the entire project.
Yes. Colour matching is one of our most common requests, especially in older Winnipeg homes where the original stain may no longer be available off the shelf. We create custom stain blends and test them on the same species as your existing work before applying to the final pieces. We can also match painted finishes using colour-matched paint from any major manufacturer.

Custom Doors & Closet Systems

Absolutely — this is one of the primary reasons clients choose custom over factory. Older Winnipeg homes in particular often have openings that do not conform to modern standard sizes. We measure every opening precisely and build the door to fit, including the jamb, casing, and hardware. There is no upcharge for non-standard sizing — it is simply part of what custom means.
We build in all major styles: shaker (flat recessed panel), raised panel (traditional), flat slab (contemporary), glass-panel doors, and fully custom profiles. For closet systems we specialize in bypass sliding doors, barn-style sliding doors on exposed hardware, and bifold doors. If you have a reference image or a design in mind, bring it to the consultation — we can build to virtually any profile.
The difference is substantial. Big-box sliding doors are made from hollow-core or thin MDF panels with lightweight aluminum track systems rated for light residential use. Our sliding doors are built from solid wood or high-grade engineered panels, hung on heavy-duty steel track hardware rated for decades of daily use, and finished to the same standard as the rest of your home's woodwork. They do not warp, sag, or jump the track. They also look completely different — like furniture, not like a closet door.
We supply and install all hardware as part of the project. We source from quality hardware suppliers and can accommodate specific hardware requests — brushed brass, matte black, oil-rubbed bronze, or any other finish. If you have hardware you have already purchased that you want us to install, we are happy to work with it after reviewing the specifications.

Built-Ins, Shelving & Storage

We build the full range: floor-to-ceiling bookshelves, entertainment wall units, window seats with storage, mudroom locker systems, pantry pull-outs, home office built-ins, closet organization systems, and wet bar cabinetry. If it involves wood, joinery, and fitting to a specific space, we build it. We also handle all the finish carpentry — baseboard returns, crown moulding caps, and scribe mouldings — so the built-in looks like it was always part of the room.
Virtually no room is perfectly square or level, and this is where custom built-ins outperform flat-pack furniture every time. We scribe every piece to the wall, ceiling, and floor as needed so there are no visible gaps. We also account for baseboard height, outlet locations, and any other obstructions during the design phase so nothing has to be improvised on installation day.
Built-ins are designed to be permanent, but we can design modular systems that allow shelves to be repositioned or sections to be removed if your needs change. We discuss this during the design phase — if future flexibility is a priority, we build it into the design from the start.

Trim, Moulding & Millwork

Yes. Matching existing trim is one of our specialties, particularly in older Winnipeg homes built between 1900 and 1970 that feature unique colonial, craftsman, or art deco profiles no longer available at lumber yards. We can custom-mill profiles to match using a router or shaper, or we can source the closest available stock profile and blend it in with careful installation and caulking. We always show you a sample before proceeding.
MDF (medium-density fibreboard) trim is dimensionally stable, takes paint extremely well, and is less expensive than solid wood. It is the right choice for painted applications in stable interior environments. Solid wood trim is necessary for stained applications, for areas with humidity variation, and for profiles that require routing or shaping. We use both and recommend the appropriate material based on your finish choice and the specific location in the home.
Yes. Crown moulding installation — including inside and outside corners, spring angle transitions, and returns — is a core part of our trim work. Coffered ceiling systems, which involve a grid of beams and recessed panels, are a more involved project that we design and build as a complete system. Both dramatically change the character of a room and are among the highest-impact finish upgrades available.

Process & Timeline

Timeline varies by scope. A single set of custom closet doors typically runs one to two weeks from measurement to installation. A full built-in wall unit or complete interior door package for a whole home may take three to six weeks. Projects requiring custom millwork or specialty species may add lead time for material sourcing. We provide a detailed project schedule with every written quote so you know exactly what to expect.
Both. Fabrication — cutting, joinery, assembly, and finishing — is done in our shop under controlled conditions. This produces better results than on-site work because temperature, humidity, and dust are managed. Installation is done on-site. For trim and moulding work that requires fitting to existing conditions, more of the work happens on-site, but we pre-cut and pre-finish as much as possible in the shop to minimize disruption to your home.
We take site protection seriously. We use dust barriers, drop cloths, and shop vacuums during installation and leave the work area clean at the end of every day. For larger projects, we discuss the installation sequence in advance so you know which areas of your home will be affected and when. We do not leave tools, materials, or debris in your home overnight.
We stand behind our work. If a piece does not fit, operate, or finish to the standard we agreed on, we come back and make it right at no additional charge. This is not a common occurrence because we measure carefully and dry-fit before final installation, but it is our commitment regardless. We want you to be completely satisfied before we consider a project closed.
Absolutely. We welcome drawings, SketchUp models, inspiration photos, magazine clippings, and detailed specifications. The more information you provide, the more precisely we can build to your vision. We also offer design consultation if you need help developing the concept — we can sketch options, discuss proportions, and help you arrive at a design that works for your space and budget before any fabrication begins.