Champion MB — Custom Builds

Built from scratch,
built to last.

When you need something that does not exist yet — a garage, a shop, a bunkie, a custom outbuilding — Champion MB designs and builds it from the ground up, engineered for Manitoba's climate.

Custom garage and outbuilding construction in Manitoba
From the Ground Up
Beyond Renovations

What we
build.

Champion MB takes on custom construction projects that other renovation companies turn away. Detached garages from single-car to oversized shops. Workshops with heated floors and 200-amp service. Bunkies and guest cabins. Garden structures, storage buildings, and accessory structures of every kind. If it needs a foundation, framing, and a roof that will survive a Manitoba winter, we build it.

Every custom build starts with understanding how you will actually use the structure — a woodworking shop has different electrical, heating and dust-collection needs than a vehicle storage garage, and a guest bunkie has different insulation and ventilation requirements than a garden shed.

Finished detached garage exterior built by Champion MB in Manitoba
4–6Weeks Typical Garage Build
Foundation First

Engineered for
Manitoba conditions.

/ 01

Garages Built for Manitoba Winters

The detached garage is the most requested custom build in Winnipeg and surrounding communities. A properly built Manitoba garage starts below the ground — footings and grade beams or a structural slab designed for our frost depth and soil conditions. Winnipeg's expansive clay soils move with moisture and frost, and a garage built on an inadequate foundation will crack and shift within a few seasons. We build garage foundations to match the site conditions, frame with proper snow-load engineering, and offer insulated and heated packages that turn a garage into year-round usable space.

/ 02

Permits, Engineering & Building Code

Any structure over 10 square metres (about 107 square feet) requires a building permit in most Manitoba municipalities. Detached garages and larger outbuildings also trigger setback requirements, lot coverage limits, and in some cases geotechnical or structural engineering review. Champion MB manages the entire approvals process — site plans, permit applications, engineered drawings where required, and inspection coordination from footing to final. You never have to navigate city hall on your own.

/ 03

Custom Outbuildings & Accessory Structures

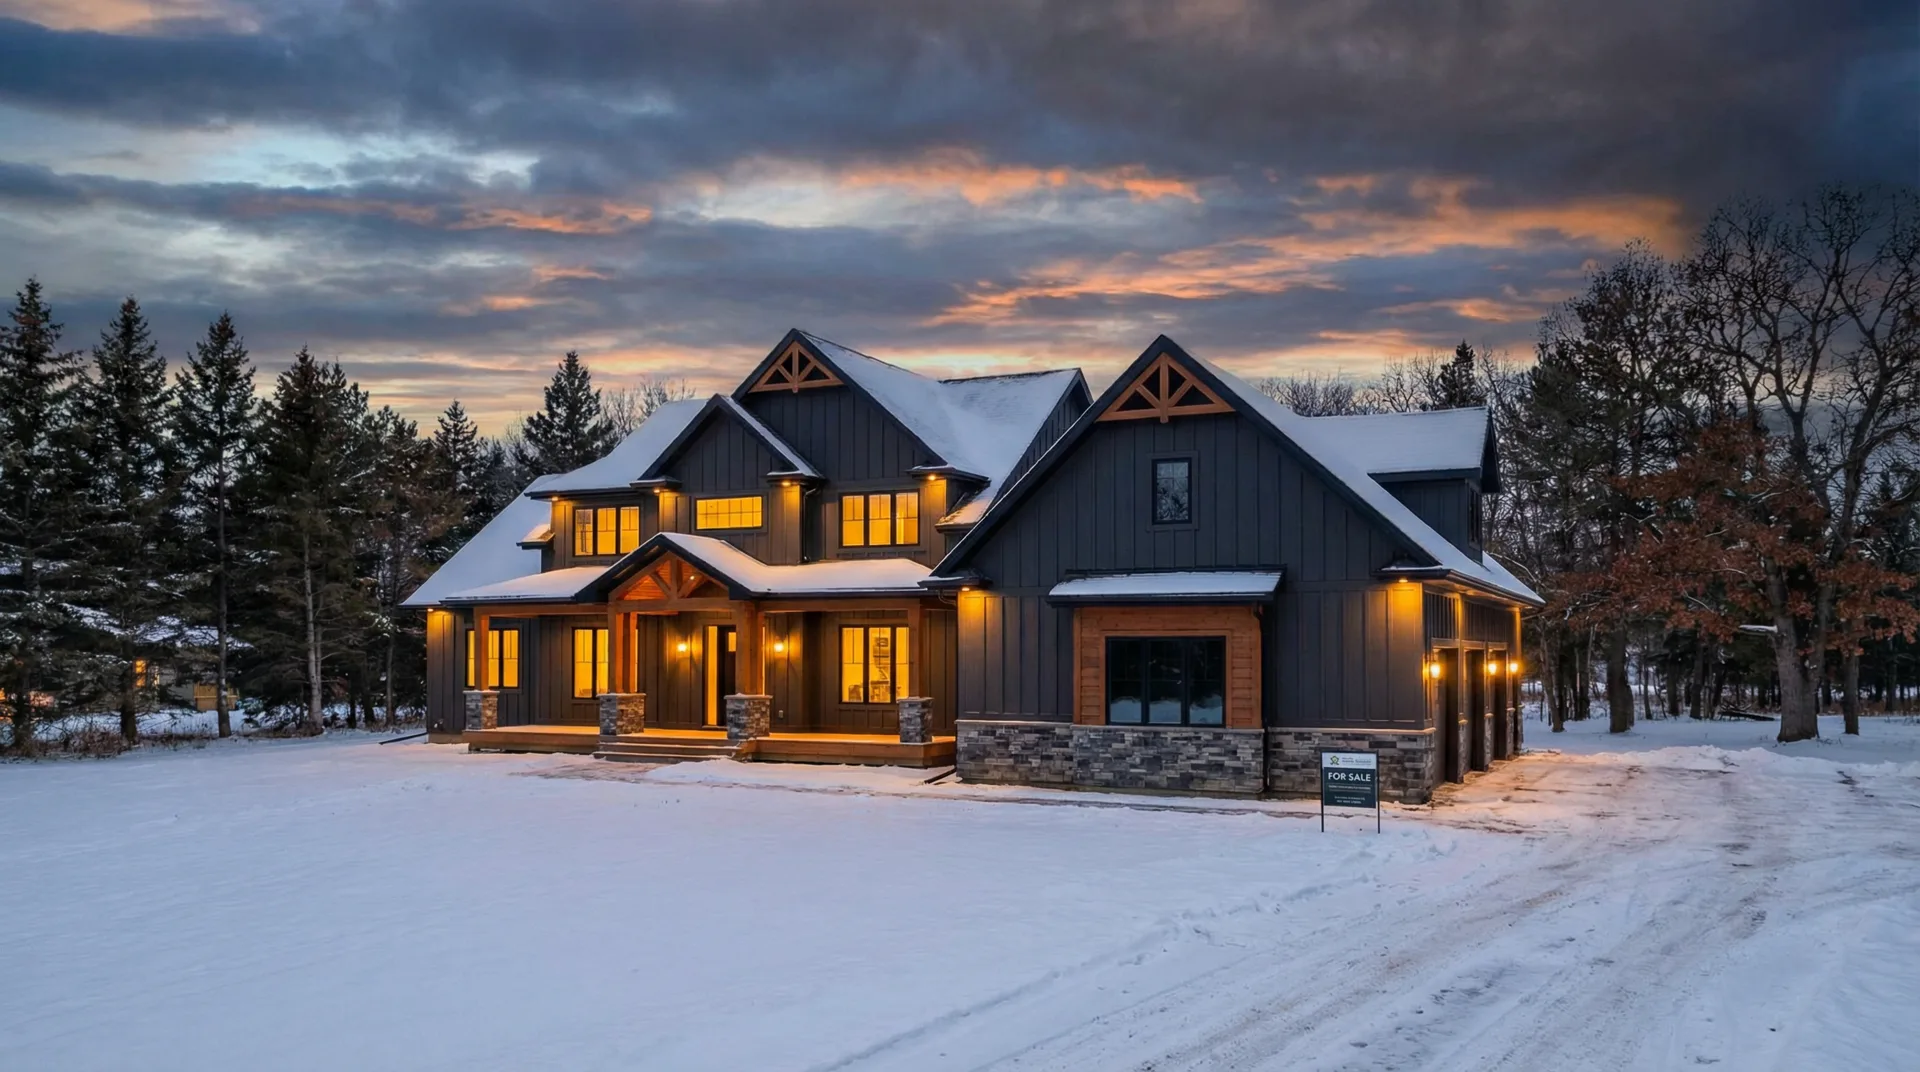
Beyond garages, we build workshops, studios, bunkies, pool houses, and storage buildings across Winnipeg, Brandon, Steinbach and rural Manitoba. Acreage owners come to us for shops and outbuildings that match the quality of their homes. Cottage owners come to us for bunkies that sleep guests comfortably from May long weekend to Thanksgiving. Every structure gets the same foundation-first approach: proper footings, engineered framing, quality envelope, and finishes that last.

What's Included

Every project includes

/ 01

Site Preparation & Footings

Excavation, grading, and concrete footings or structural slabs designed for Manitoba frost depth and soil conditions.

/ 02

Structural Framing

Engineered framing with proper snow-load design, quality lumber, and precise workmanship on every wall, roof and header.

/ 03

Insulation & Vapour Barrier

Complete insulation packages with proper vapour barrier installation for heated and conditioned structures.

/ 04

Electrical Rough-In & Service

Licensed electrical work including panels, circuits, lighting and service upgrades up to 200 amps.

/ 05

Exterior Finishes

Siding, roofing, soffit, fascia, doors and windows selected for Manitoba's climate and matched to your home where desired.

/ 06

Permit Management

Complete permit handling including site plans, applications, engineered drawings where required, and all inspections.

How It Works

The Process

01

Site Visit & Consultation

We visit your property, assess site conditions and access, and discuss what you want to build and how you will use it.

02

Design & Engineering

Drawings, engineering where required, material selections and a detailed fixed quote for the complete build.

03

Site Preparation

Excavation, grading, formwork and concrete — footings, grade beams or structural slab built for Manitoba soil.

04

Framing & Envelope

Walls, roof structure, sheathing, windows, doors and exterior finishes. The building takes shape quickly at this stage.

05

Mechanical & Electrical

Electrical rough-in and finals, heating installation for heated structures, and any plumbing where applicable.

06

Final Inspection & Handover

Municipal final inspection, site cleanup, and walkthrough. Your new structure is ready to use.

4–6Weeks Typical Garage Build
200ampElectrical Service Available
PermitsHandled Start to Finish
Licensed& Fully Insured
Homeowner Reviews

What Clients Say

Champion MB built us a 30x40 insulated garage with in-floor heat and it is honestly nicer than some houses. From permit to done in eight weeks. The concrete work and framing are perfect.
TJ
Terry & JoanneSteinbach, MBInsulated Shop with In-Floor Heat
We needed a workshop building on our acreage and Champion MB handled everything including the well setback requirements and electrical service. On budget and built better than we expected.
DW
Dale W.Brandon, MBAcreage Workshop
Our new double garage is exactly what we wanted. Proper footings, insulated, heated, floor drain and 200-amp service. Rob walked us through every decision and the quality shows everywhere.
MS
Mark & ShelleyHeadingley, MBHeated Double Garage
Common Questions

Custom Build FAQs

Any structure over 10 square metres (about 107 square feet) requires a building permit in most Manitoba municipalities. Garages always require permits. We handle the complete permit process including site plans and inspections.
Footings must extend below frost depth — a minimum of 4 feet in most of Manitoba. Winnipeg's clay soils sometimes require deeper footings or engineered grade beams. We assess every site and build the foundation to match conditions.
Yes, and we recommend it for any garage you plan to work in through winter. In-floor heat tubing is installed in the slab pour and connected to a boiler system. It is the most comfortable and efficient way to heat a Manitoba garage.
A standard detached garage takes 4 to 6 weeks from excavation to completion. Larger or more complex builds with heating, plumbing or custom finishes take 6 to 10 weeks. Permit approval timelines vary by municipality.
Setback requirements in Winnipeg typically range from 0.6 to 1.2 metres depending on your zoning and lot configuration. We confirm setbacks during the design phase and prepare the site plan for your permit application.
Yes. We build garages, shops and outbuildings on rural properties across southern Manitoba, including acreages with septic and well setback considerations. Rural builds are some of our favourite projects.

Ready to build
something great?

Tell us what you want to build. We'll visit your site, walk you through the options, and give you a detailed quote.